Open Concept vs. Closed Floor Plans: What Actually Affects Resale Value
The resale premium for open concept has narrowed, and defined rooms are gaining ground with some buyers — here's what the data actually shows.
What's inside 9 sections
Quick Answer
Open concept layouts still command a resale premium in most markets, but the gap has narrowed sharply since the mid-2010s peak of the trend, and in some segments — particularly larger homes and multi-generational buyers — defined rooms are actually gaining ground. The honest answer is "it depends on your specific buyer pool," not a universal yes.
Introduction
For most of the last two decades, "open concept" was treated as an almost unquestioned selling point — knock down the wall between the kitchen and living room, and the listing photos would look bigger, brighter, and more modern. That advice wasn't wrong, exactly, but it was built for a specific moment in buyer preference that's been shifting for a few years now, particularly since more people started working from home and rediscovered the value of a door that closes.
The data on resale value tells a more nuanced story than the renovation shows suggest. Open concept still generally sells, but "generally" is doing a lot of work in that sentence, and the exceptions are worth understanding before you knock down a wall you can't put back.
Why Open Concept Became the Default
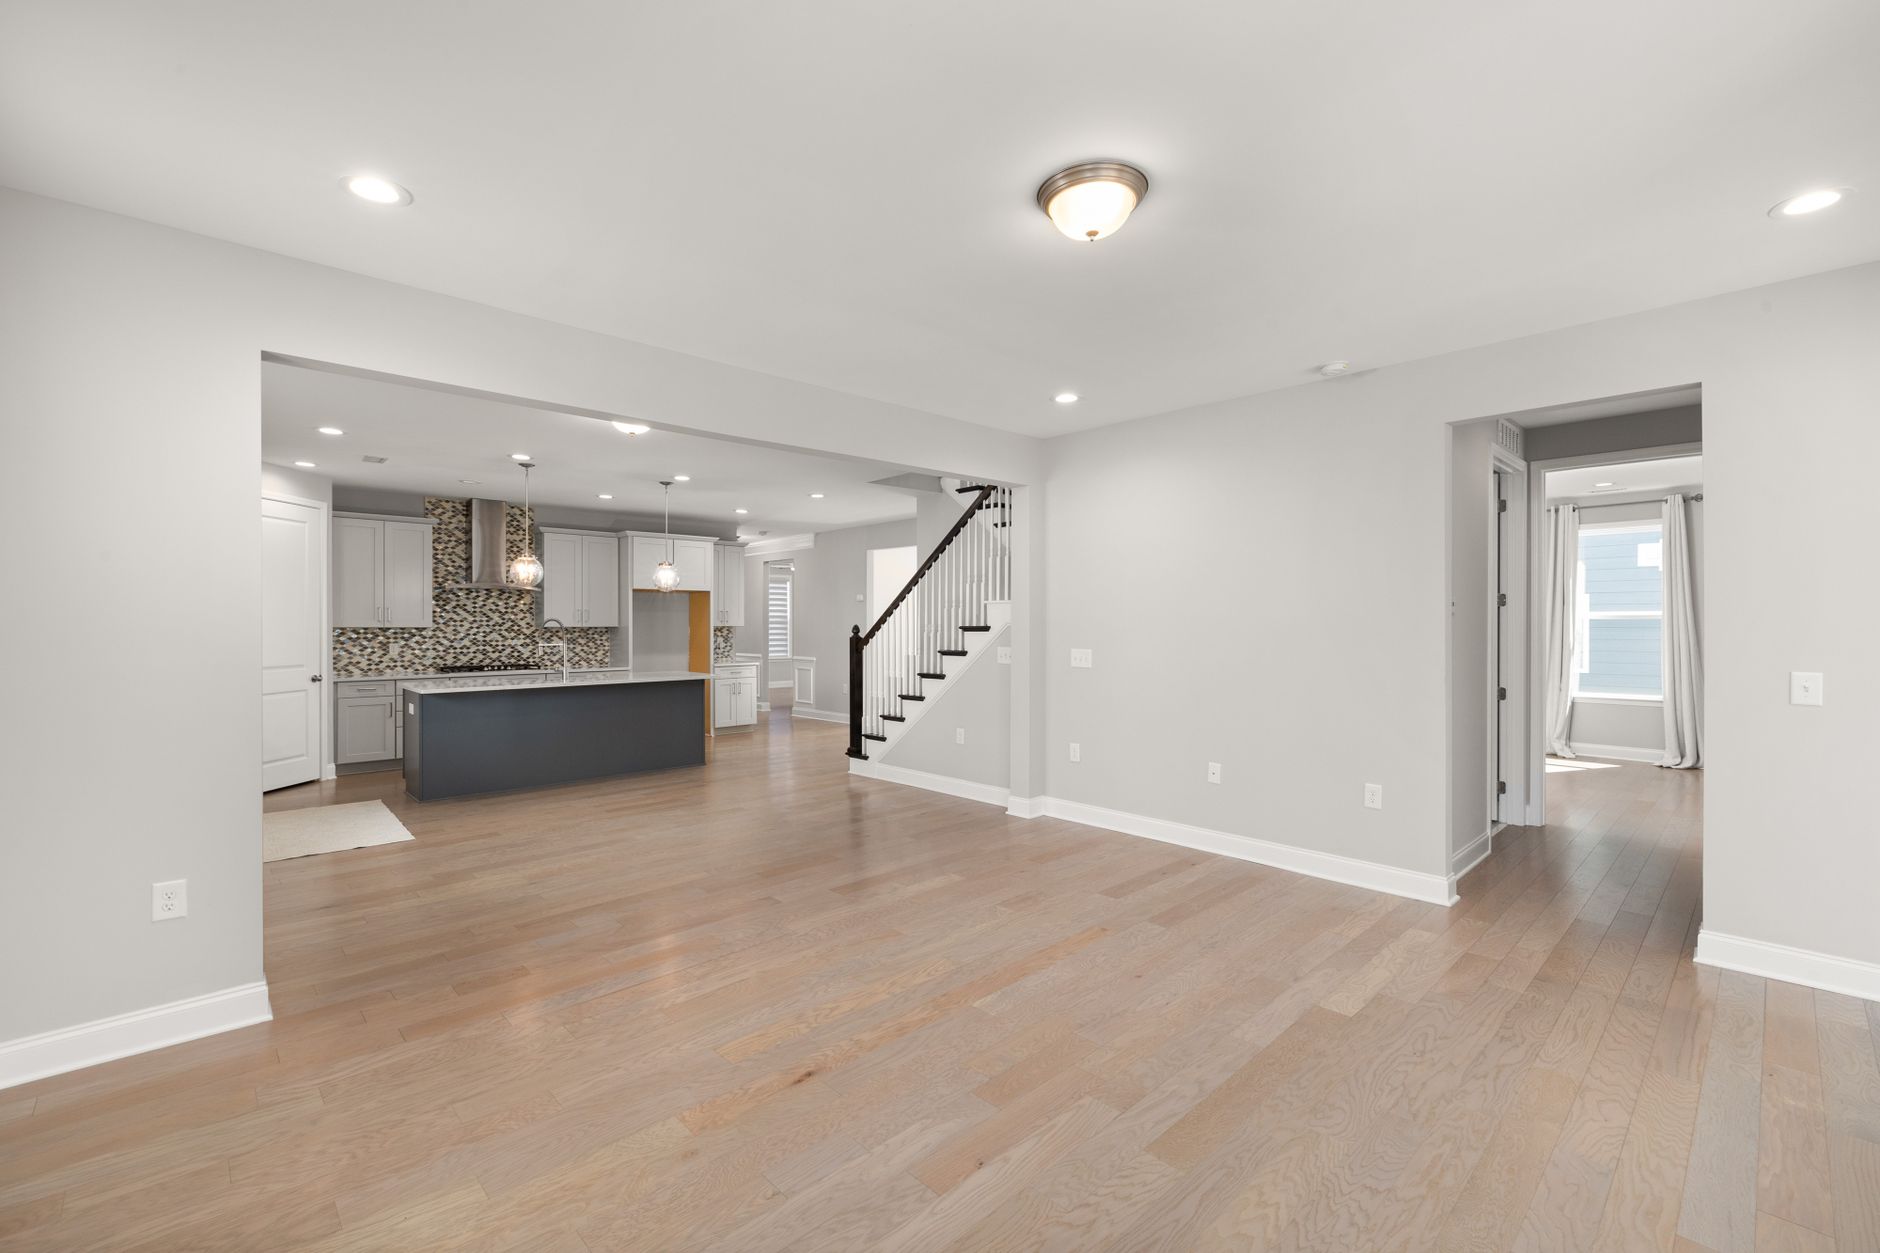
The appeal made sense: natural light travels further without walls blocking it, small spaces photograph and feel larger, and open layouts suit a certain kind of casual, entertaining-focused lifestyle that dominated home design media for years. Real estate photography also favors open spaces — a wide-angle shot of a great room reads as more impressive than the same square footage split into three smaller rooms, even when the actual livable area is identical. It's a related question to open-concept vs. defined rooms, which digs into that side specifically.
| Factor | Open Concept | Defined Rooms |
|---|---|---|
| Perceived size | Feels larger, more light | Feels more contained |
| Noise/privacy | Sound travels freely | Rooms can be closed off |
| Work-from-home fit | Requires separate solution | Built-in door that closes |
| Renovation cost to change | Expensive to add walls back | Easier to open up later |
| Buyer pool | Broadly appealing, especially smaller homes | Growing appeal in larger homes, families, remote workers |
What's Actually Shifted Since Remote Work Became Common
A fully open floor plan with no separable workspace has become a genuine drawback for a meaningful share of buyers who need a door they can close during a video call.
This is the most concrete shift in the data. Listings that include even one clearly defined home office or flex room tend to generate more buyer interest than they did before remote and hybrid work became normal. It's not that open concept lost its appeal broadly — it's that "zero separable rooms anywhere in the house" moved from a selling point to a specific drawback for a specific, sizable buyer segment. If that side of it applies to you, quartz vs. granite countertops covers it in more detail.
Where Defined Rooms Are Gaining Ground
Multi-generational households, larger families, and buyers who entertain formally are the clearest groups showing renewed interest in at least some separated space — a formal dining room, a den, a mudroom that isn't visible from the front door. This doesn't mean 1990s-style compartmentalized floor plans are back in fashion; it means the pendulum has swung from "open everything" toward "open most things, but keep one or two rooms that close off," which is a meaningfully different design target than either extreme.
The National Association of Home Builders' housing economics research tracks these shifting buyer preferences by home size and buyer demographic, and it's a useful check against assuming any single design trend applies uniformly across the market. We go deeper on signs your water heater is about to fail in a separate guide, worth a look if it's relevant here.
The Cost of Reversing an Open Concept Renovation
One detail that rarely makes it into "should I go open concept" articles: undoing an open floor plan is far more expensive than creating one, which makes the decision more consequential than it might feel in the moment. Adding a wall back typically means new framing, drywall, electrical rerouting, and often HVAC adjustments if ductwork was reconfigured when the original wall came down — easily $3,000 to $8,000 for a single room, compared to the $1,500 to $5,000 it usually costs to remove a non-load-bearing wall in the first place.
Load-bearing walls raise the stakes further in both directions. Removing one requires structural support (a beam, often with engineering review), which is a bigger job upfront; reversing that decision later means either living with the beam as a permanent design feature or paying for a second structural project to reintroduce a wall. This asymmetry is a real argument for a middle-ground approach — partial openness, a half-wall, a wide doorway instead of a fully removed wall — over an irreversible full demolition, especially if you're renovating with resale in mind rather than purely for your own long-term use.
Regional Variation Matters More Than National Averages
Buyer preference for open versus defined layouts isn't uniform across the country, and treating a national trend piece as gospel for your specific market is a common mistake. Colder climates with more time spent indoors sometimes show stronger demand for at least one separate, closeable room than warmer markets where indoor-outdoor flow dominates buyer priorities. Urban condo markets, where square footage is already limited, tend to favor open layouts more consistently than suburban single-family markets, where buyers have more room to want both openness and separation.
A local agent who's sold comparable homes in your specific neighborhood in the last year is a far better source for this decision than a national design trend article — including this one. Use the broader research to understand the direction things are moving, but confirm with someone who has recent, local transaction data before committing to an expensive structural change. For the government's own guidance on this specifically, see the Census Bureau's housing data.
What This Means If You're Renovating to Sell
- Don't remove every interior wall reflexively — keep at least one room that can be closed off, ideally near an entrance rather than deep in the open space.
- If your home is already fully open, staging a defined "office nook" with a visual boundary (a bookshelf, a half-wall) can address buyer concerns without a full renovation.
- In smaller homes (under 1,800 sq ft), open concept still tests better with most buyer pools — the size tradeoff usually outweighs the workspace concern.
- Get a second opinion from a local agent before any structural change — buyer preference by defined room count varies more by local market than national trend pieces usually capture.
Conclusion
Open concept hasn't fallen out of favor, but it's no longer the automatic resale win it was treated as for most of the last fifteen years. The safest renovation target for most homes is a mostly-open layout with at least one room that can genuinely close off — capturing the light and flow buyers still want, without the specific drawback that's become more common since remote work reshaped what people need from a home.