Open-Concept vs. Defined Rooms: Which Layout Actually Fits How You Live
Open concept isn't automatically better — here's an honest comparison based on how people actually use their homes.
What's inside 10 sections
Quick answer: Open concept works well for households that entertain often, want a bigger-feeling space, and don't mind noise and smells traveling freely. Defined rooms work better for households needing separate work-from-home space, more acoustic privacy, or distinct zones for different activities happening at the same time. Neither is objectively better — it depends entirely on how you actually live.
I love a good open floor plan — there's something genuinely great about cooking dinner while still being part of the conversation happening in the next room. But I've also walked plenty of homeowners through regretting an open layout that didn't actually fit how their household functions day to day. Let's look at this honestly, tradeoffs included.
What Open Concept Actually Delivers

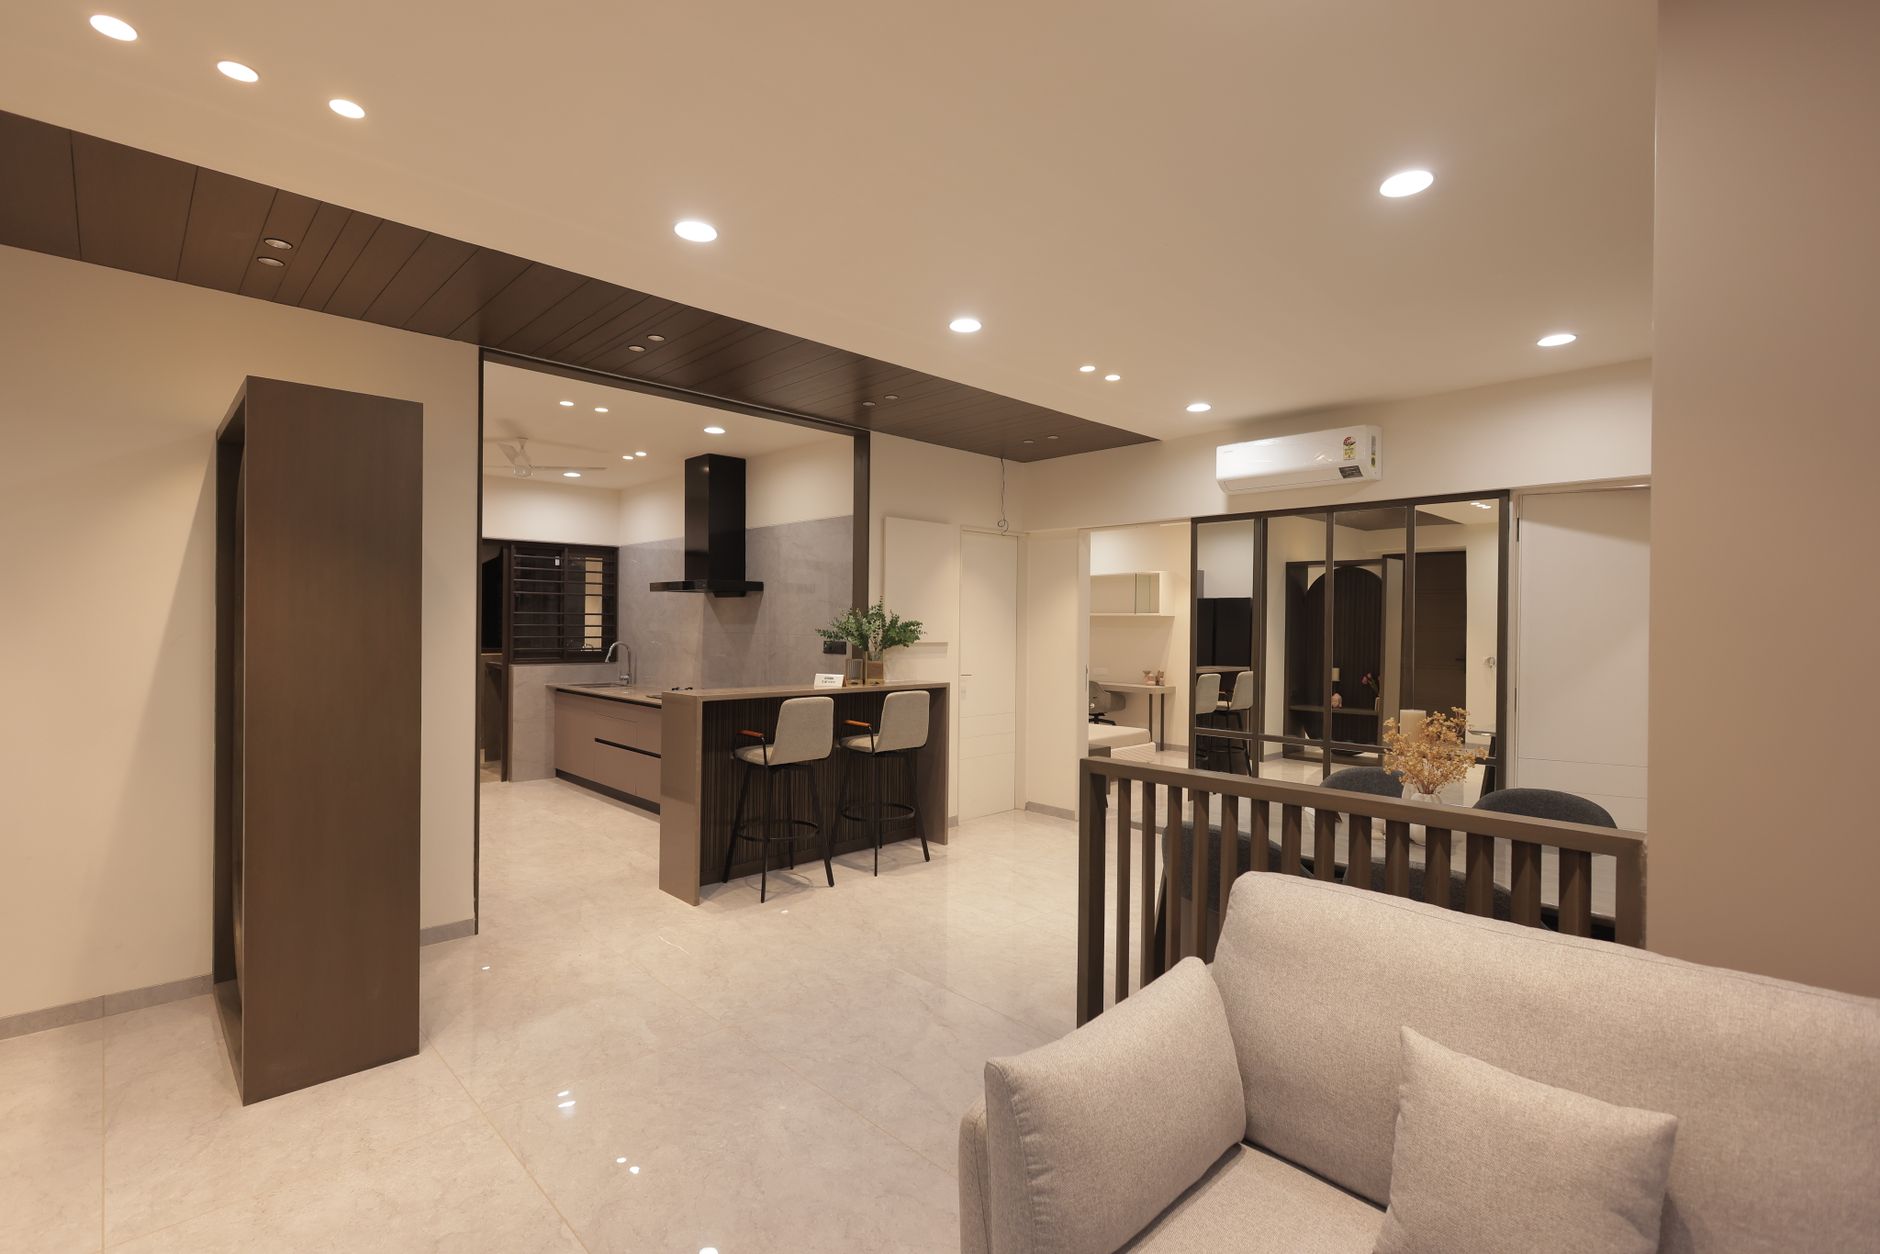
Removing walls between the kitchen, dining, and living areas creates genuinely better sightlines, lets natural light travel further into the home, and makes a modest square footage feel noticeably bigger than the same layout chopped into separate rooms. It's also great for entertaining — the person cooking doesn't get isolated from the party, and a larger group has room to spread out and mingle without feeling boxed into one small space. The current figures are maintained by the Census Bureau's housing data, worth bookmarking if you want to check for updates.
Where Open Concept Actually Falls Short

The tradeoff people underestimate most is that noise and smell go everywhere with nothing to stop them. Cooking a strong-smelling meal means that smell reaches the living room and lingers. A kid's video game or a loud phone call in one "zone" disturbs someone trying to read or work in what used to be a separate room. And with remote work more common than it used to be, the lack of a closable door for privacy during calls has become a real, frequently cited frustration for a lot of households. If that side of it applies to you, what actually happens during a home inspection covers it in more detail.
What Defined Rooms Actually Offer
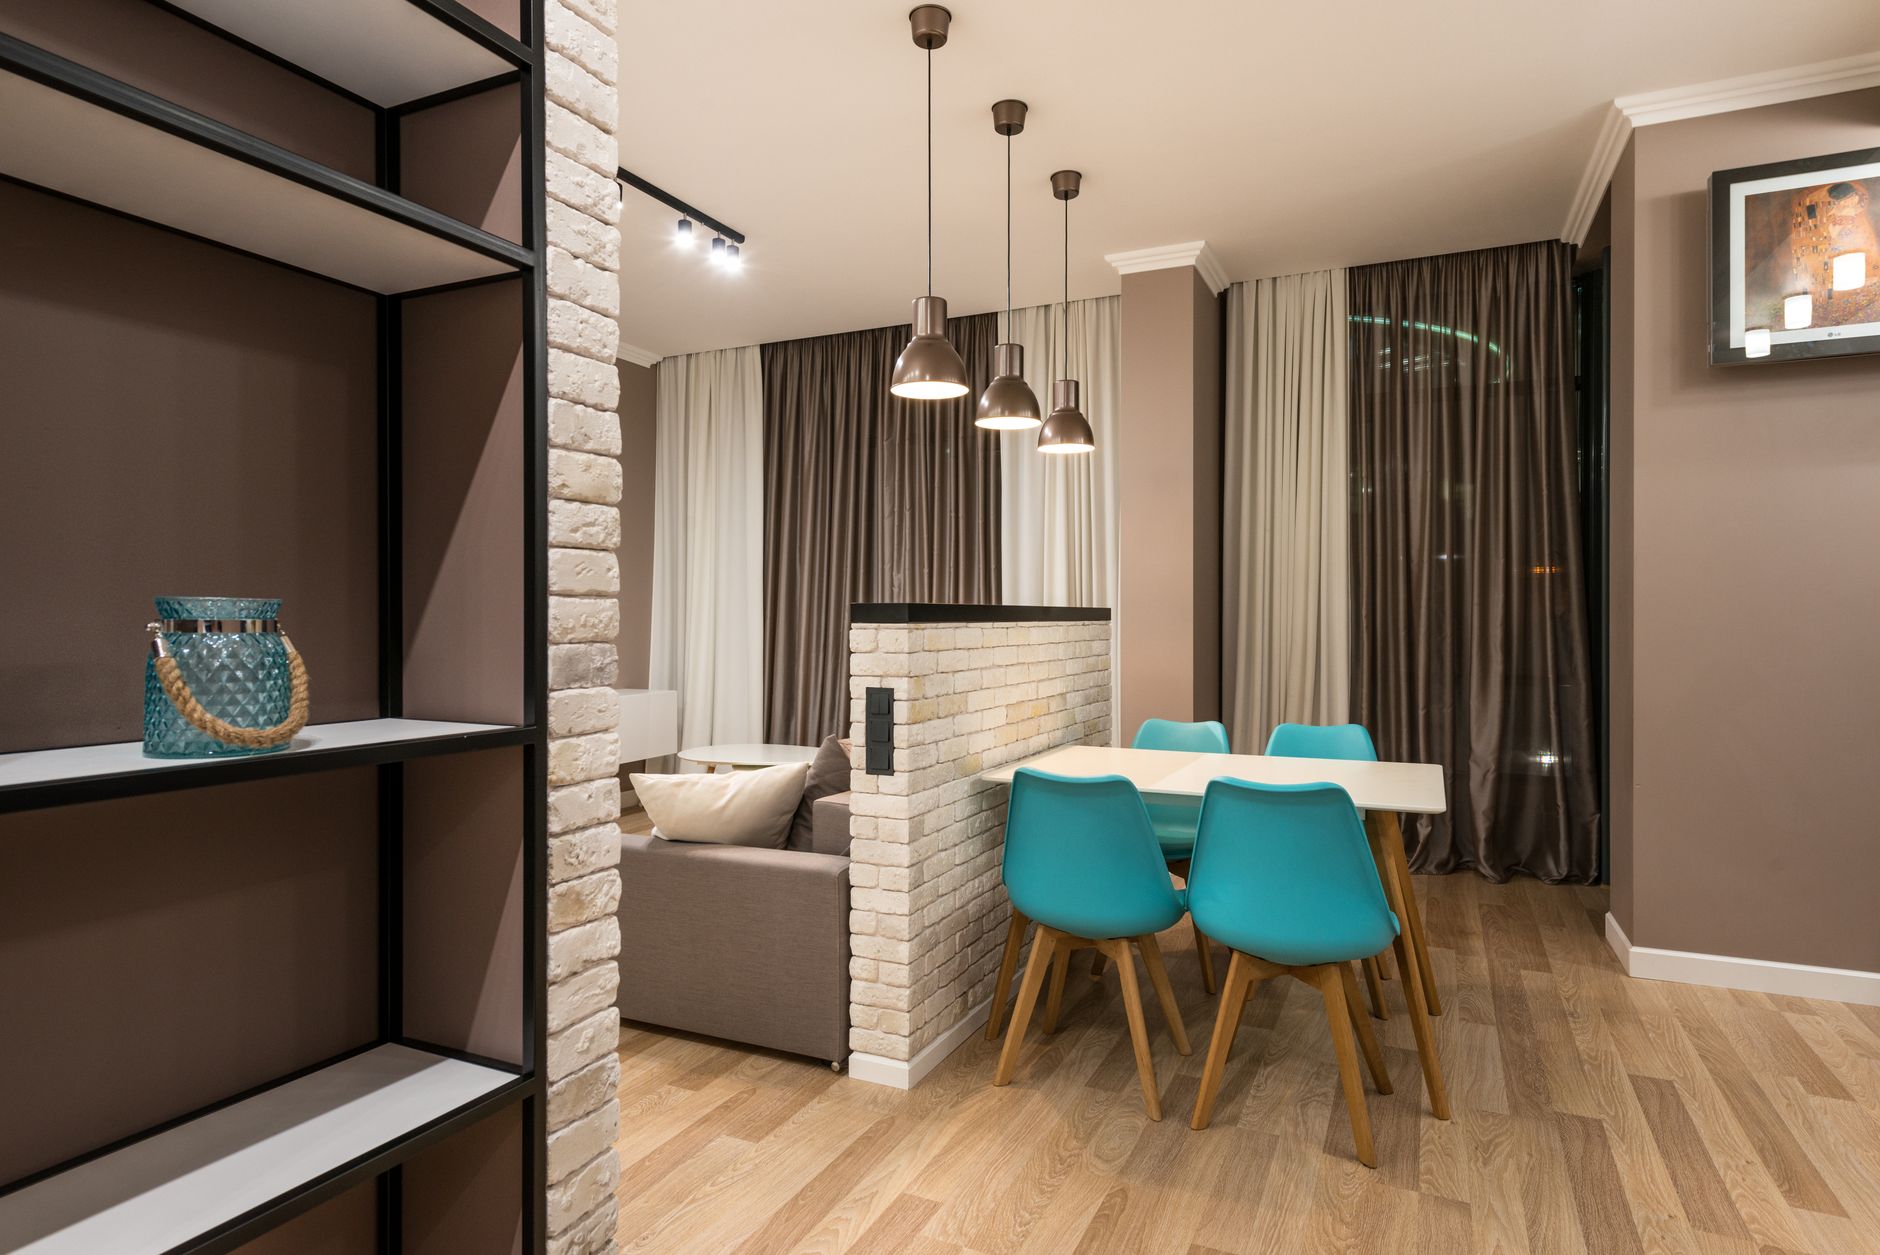
Separate rooms let different activities happen simultaneously without interfering with each other — someone can cook without the smell filling the whole house, someone else can take a work call behind a closed door, and a kid can watch something loud in a playroom without disturbing anyone. The tradeoff is a more compartmentalized feel, less natural light reaching interior rooms, and a layout that can feel more closed-off during a gathering where you'd rather everyone mingle freely. See NAHB's housing economics research for the source data behind this.
| Open Concept | Defined Rooms | |
|---|---|---|
| Feels bigger | Yes | Not as much |
| Good for entertaining | Yes | More limited |
| Acoustic/smell privacy | Poor | Strong |
| Simultaneous separate activities | Difficult | Easy |
The Middle Ground Worth Considering
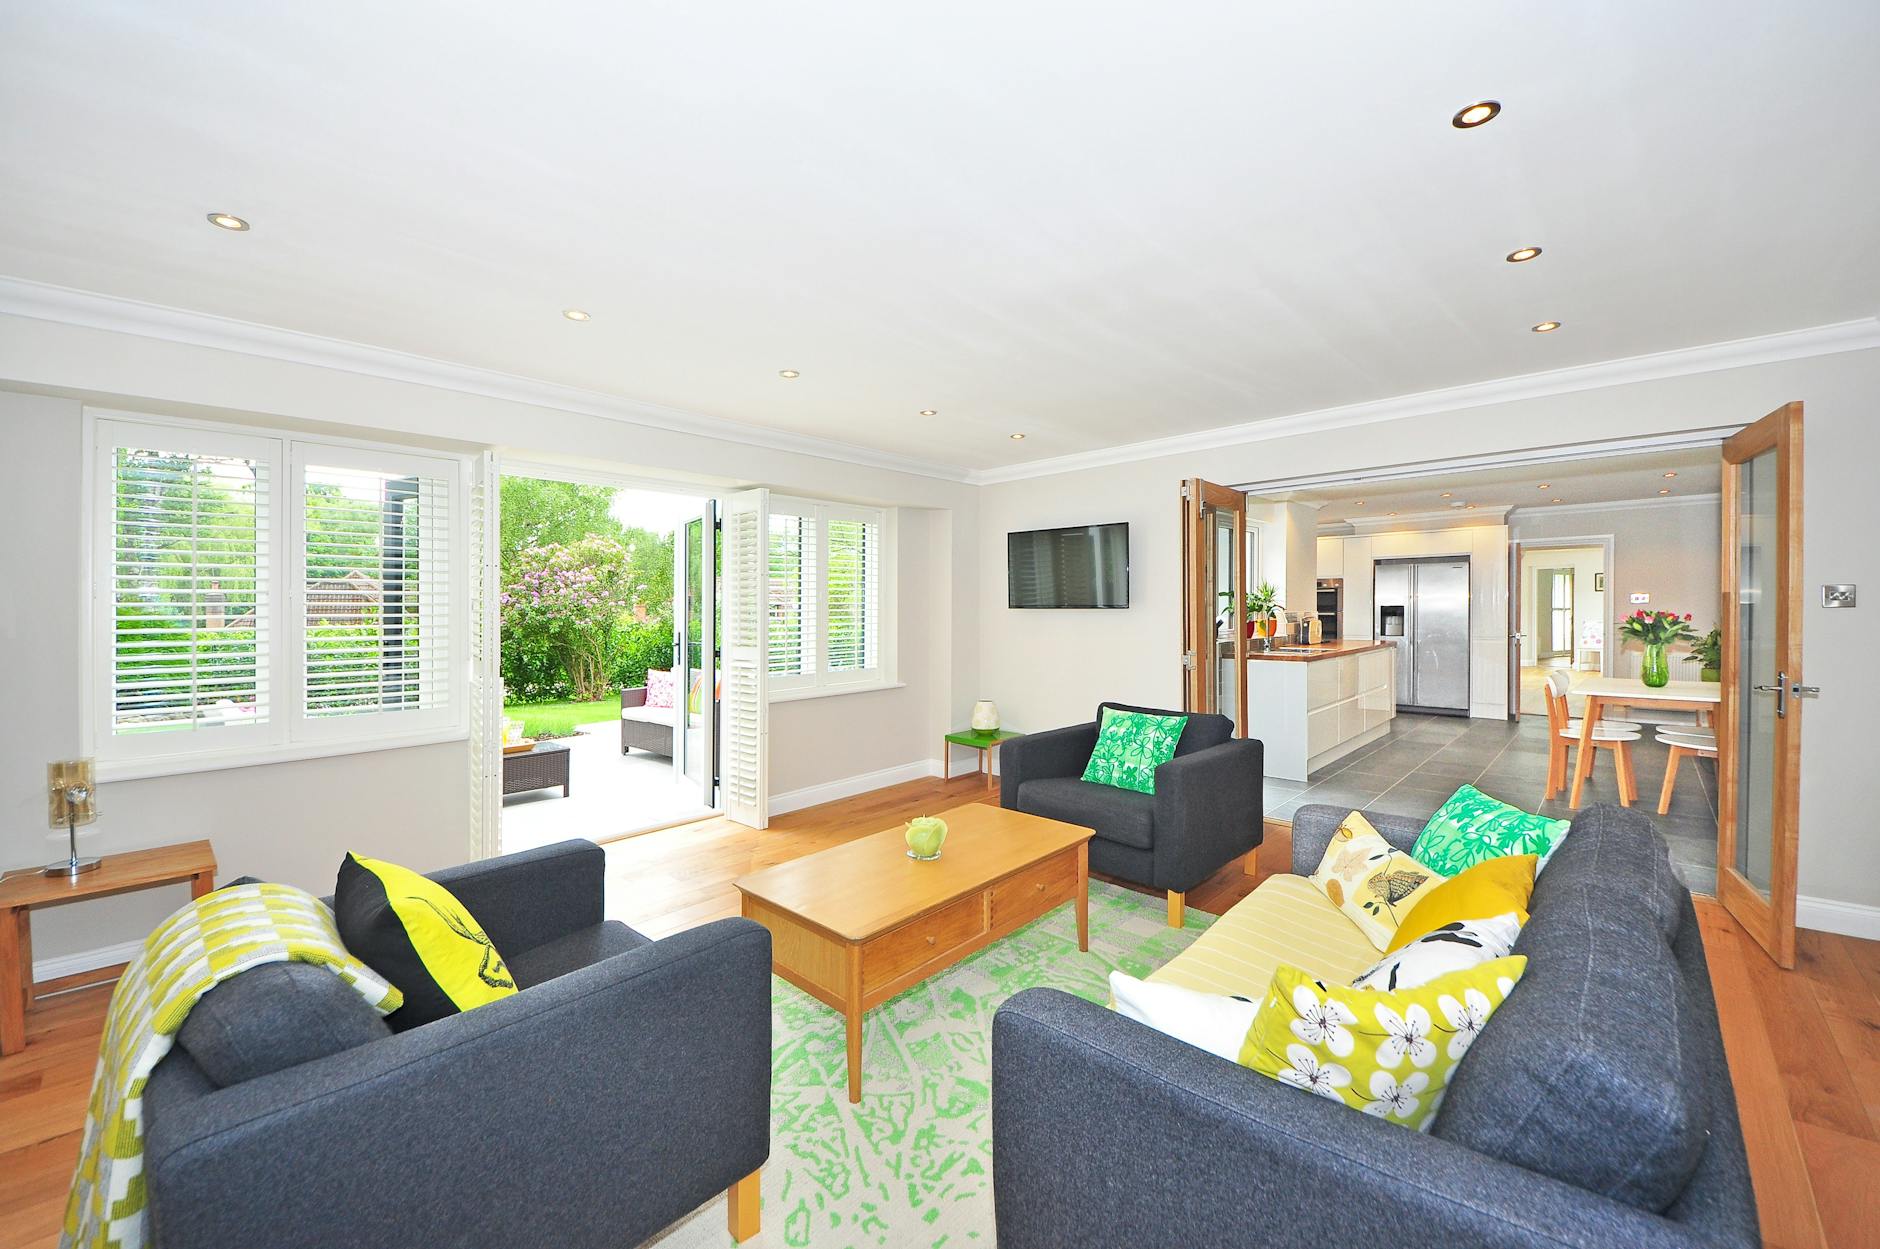
Partial openness — a half-wall between kitchen and living room, a wide archway instead of a full wall, large sliding or pocket doors between key spaces — can genuinely deliver some of both. You get visual connection and better light flow most of the time, with the option to close things off when you actually need the separation, whether that's a work call, a movie night, or just containing dinner smells to the kitchen for once.
If you're renovating an existing open layout that isn't working for your household, you don't have to go all the way back to fully separate rooms. Adding a single strategic partition — even a bookshelf or a sliding barn door — can solve the specific problem you're actually having without undoing the whole open feel you like about the rest of the space.
How to Actually Decide
Think through a normal week, not just a dinner party you host twice a year. If work-from-home privacy, containing noise, or letting different activities happen at once matters more to your daily life than the wow-factor of an open space, defined rooms — or at least partial separation — is probably the better fit, regardless of which layout currently trends better in home design content.
What Renovating an Existing Layout Actually Involves
If you're considering removing a wall to open up an existing floor plan, the first question is always whether that wall is load-bearing, since that single detail massively affects cost, timeline, and complexity. A non-load-bearing wall removal is a relatively straightforward, moderate-cost project. A load-bearing wall requires a structural beam to redistribute the weight, an engineer's assessment, and typically a permit — this can meaningfully increase the project's cost and timeline compared to what a homeowner might initially expect from what looks like "just removing a wall."
Acoustics Matter More Than People Plan For
If you do go with an open layout, plan intentionally for sound management rather than treating it as an afterthought once the space feels too echoey or loud. Soft materials — rugs, upholstered furniture, curtains, acoustic panels disguised as art — genuinely help absorb sound in a way that hard surfaces and high ceilings, common in open-concept designs, tend to amplify instead. This is worth factoring into your furnishing plan from the start rather than discovering the acoustic problem only after you're living in the finished space.
Lighting Design Differs Significantly Between the Two Approaches
An open layout benefits from zoned lighting that lets you dim or brighten specific areas independently — task lighting over a kitchen island distinct from ambient lighting over a living area — since one uniform lighting scheme across a large open space rarely serves every activity happening within it well. Defined rooms, by contrast, let you design lighting specifically suited to each room's singular purpose without needing to balance competing needs within the same fixture plan.
Furniture Arrangement Does a Lot of the Work in Open Layouts
In an open floor plan, furniture placement itself becomes a substitute for walls — a sofa's back facing the kitchen, an area rug, or a well-placed bookshelf can create a sense of distinct zones without a single wall going up. This takes more intentional planning than furnishing a defined room, where the walls already establish the boundaries for you, but it's a genuinely effective way to get some of the zone-definition benefits of separate rooms while keeping the visual openness that drew you to the layout in the first place. If this is part of your situation, planning a kitchen renovation on budget is worth reading alongside it.
Resale Considerations Differ by Local Market
Buyer preference between open and defined layouts varies by region and by the specific type of home — a family-oriented suburban market may favor open concept for its entertaining and sightline appeal, while a market with a lot of urban professionals working from home might increasingly value a dedicated closed-door office space more than an extra few feet of open living area. If resale value factors into your decision at all, it's worth checking what buyers in your specific local market currently prioritize rather than assuming a national trend applies uniformly to your area.
Whichever way you lean, the best layout is the one that actually matches how your household lives day to day, not the one that photographs best or wins the most likes online. Live with the decision in mind for a while before committing to a renovation, and you'll end up with a home that genuinely works for you. This connects with renovation mistakes that hurt resale value, worth reading if you're weighing that angle too.