8 Small-Space Design Tricks That Actually Work
Real techniques that make a small room function and feel bigger — not just Pinterest advice that looks nice in photos.

What's inside 11 sections
Quick answer: Scale furniture to the actual room, use pieces with visible legs, place mirrors to reflect light or a sightline (not randomly), go vertical with storage instead of spreading out horizontally, and commit to a consistent color palette that doesn't chop the space visually into pieces. These are the tricks that actually change how a small room feels to live in, not just how it photographs.
I genuinely get excited talking about small-space design, because the constraints force real creativity — but a lot of the advice floating around is more about how a room photographs than how it actually functions day to day. Here's what I've seen actually work, versus what just looks good in a single wide-angle shot.
1. Scale Furniture to the Actual Room

This is the mistake I see most often, hands down. People buy a sofa or a dining table sized for the room they wish they had, not the one they actually have, and oversized furniture is the single fastest way to make a small space feel genuinely cramped rather than cozy. Measure the actual room, leave real walking clearance around furniture, and choose pieces proportioned to fit — not just pieces you like the look of at a showroom that's ten times the size of your actual living room. It's a related question to what a real bathroom remodel costs, which digs into that side specifically.
2. Choose Furniture With Visible Legs

A sofa or cabinet that sits flush on the floor blocks sightlines and visually eats up floor space, even if its actual footprint isn't that large. The same piece raised on visible legs lets light and your eye travel underneath it, which genuinely reads as more open floor space, even though the room's actual square footage hasn't changed at all. We go deeper on engineered vs. solid hardwood flooring in a separate guide, worth a look if it's relevant here.
3. Place Mirrors With Intention
A mirror placed to reflect a window doubles the perceived light in a room. A mirror placed to reflect a sightline into an adjoining space — a hallway, another room — creates a sense of depth that genuinely reads as more space. A mirror hung just because "mirrors help small rooms," with no thought to what it's actually reflecting, gets a fraction of the real benefit. For the fuller version of this specific question, see home warranty vs. homeowners insurance.
4. Go Vertical With Storage

Floor-based storage — a wide dresser, a low bookshelf — eats into your usable floor space fast. Tall, narrow storage that goes up toward the ceiling holds just as much, sometimes more, while leaving your actual floor area open. This is one of the most underused tricks in small apartments specifically, where floor space is the resource in shortest supply. For the government's own guidance on this specifically, see NAHB's housing economics research.
| Trick | Why It Works |
|---|---|
| Correctly scaled furniture | Leaves real walking clearance, avoids visual crowding |
| Legged furniture | Lets sightlines and light pass underneath |
| Intentional mirror placement | Doubles light or perceived depth, not random reflection |
| Vertical storage | Same capacity, far less floor space used |
5. Commit to One Consistent Color Palette
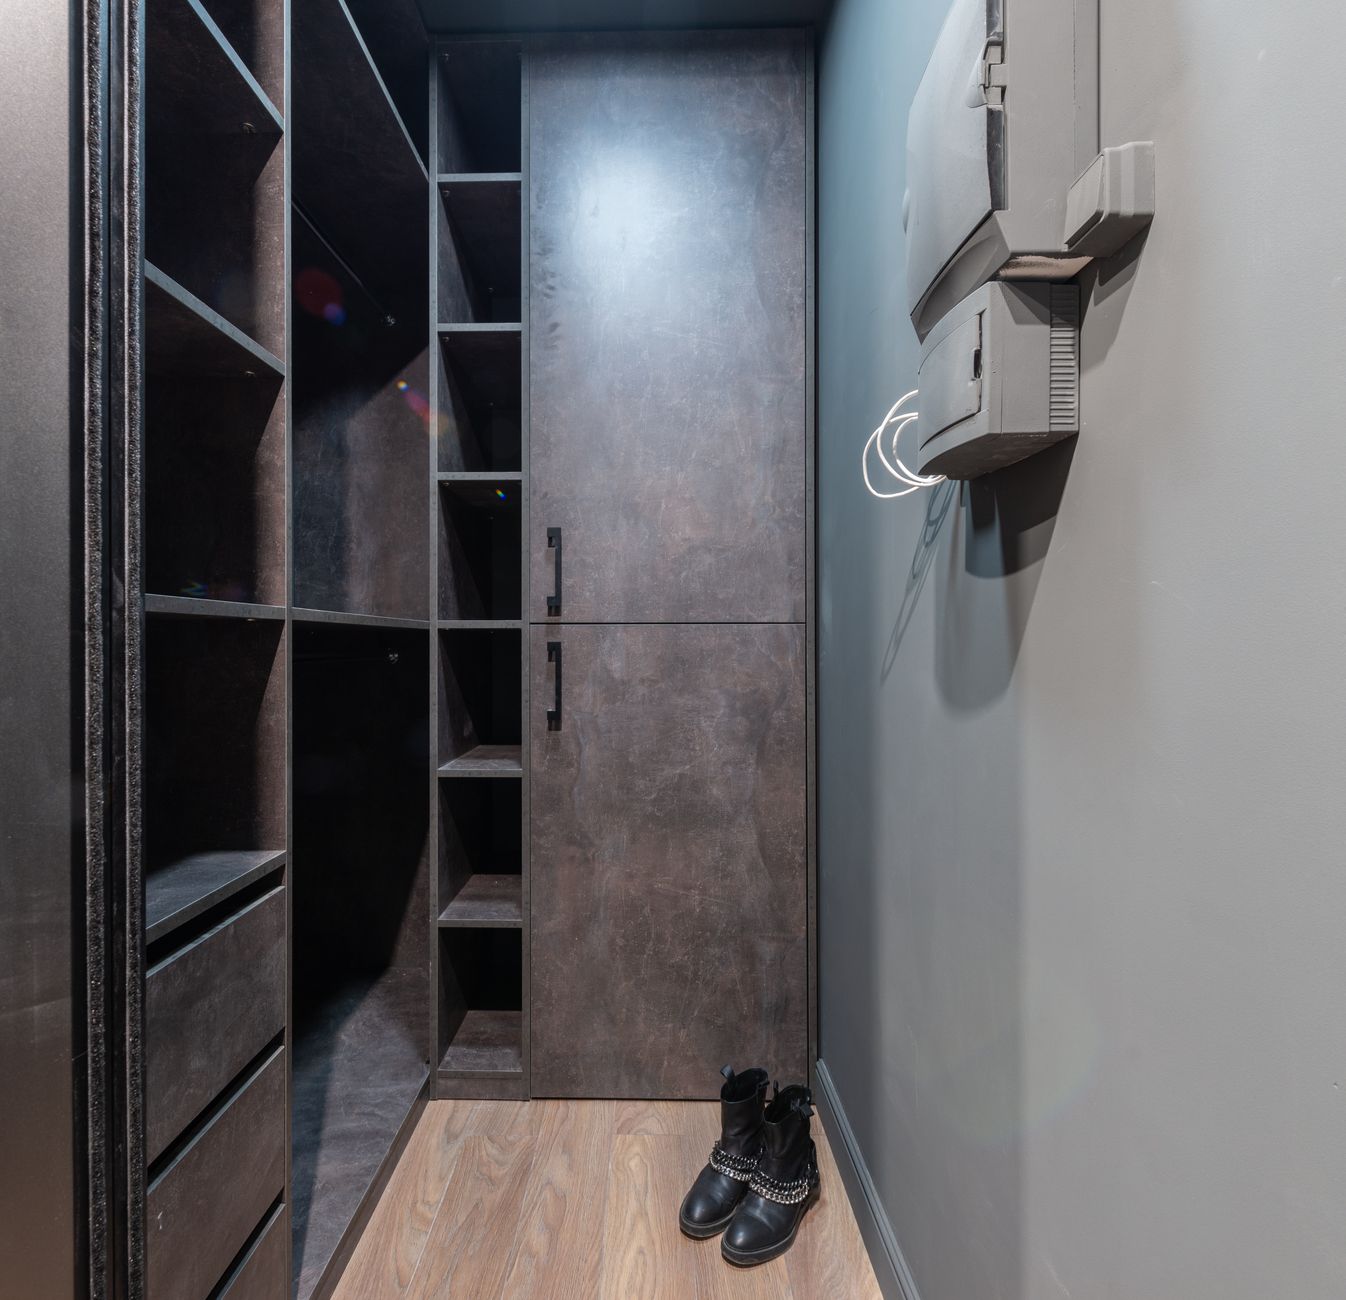
Chopping a small room into multiple distinct colors or bold pattern zones visually breaks it into smaller-feeling pieces. A more consistent, cohesive palette throughout lets the eye read the space as one continuous area rather than several small, competing zones — this matters more in a small room than a large one, where there's simply more room to absorb visual variety without it feeling busy.
6-8: Rounding Out the List
6. Use multifunctional furniture deliberately — an ottoman with storage, a bed with drawers underneath — but only pieces that genuinely do both jobs well, not a compromise version of either. 7. Hang curtains higher and wider than the window frame — this makes ceilings read as taller and windows as larger than they actually are. 8. Keep sightlines from the entry as clear as possible — whatever you see first walking in sets the tone for how the whole space feels, so keep that specific view intentionally open rather than blocked by the first piece of furniture you own.
Use Rugs to Define Zones Without Adding Walls
In a small studio or open layout, a well-placed area rug can visually separate a "living" zone from a "sleeping" or "dining" zone without needing an actual wall or divider. This trick works especially well in a small space where a physical partition would eat up floor space you can't afford to lose — the rug creates the psychological boundary while keeping the actual square footage fully open and usable.
Don't Underestimate What Good Lighting Does
A small room lit entirely by one harsh overhead fixture reads as smaller and less inviting than the same room with layered lighting — a floor lamp, a table lamp, some accent lighting — even at the exact same brightness level overall. Layered lighting creates depth and visual interest that a single flat light source can't replicate, and it's one of the more overlooked tricks in small-space design specifically because it's easy to assume lighting is just about brightness rather than about how a space actually feels.
Edit Ruthlessly, Not Just Cleverly
Every clever storage solution in the world doesn't fix a small space that simply has too much stuff in it. Before reaching for a new organizational product, do an honest edit of what you actually own and use regularly — a small space with less stuff in genuinely well-chosen storage almost always feels and functions better than the same space stuffed to capacity with every clever storage gadget available. See the Census Bureau's new residential construction data for the source data behind this.
Scale Your Patterns and Prints Carefully
A bold, large-scale pattern isn't automatically off-limits in a small space, contrary to some outdated design advice — but the scale of the pattern relative to the room matters. An oversized pattern on a small accent item, like a single throw pillow, can look intentional and striking, while the same scale pattern covering an entire small wall can feel overwhelming. When in doubt, use bold pattern on smaller, more contained elements and keep larger surfaces — walls, big upholstered pieces — in calmer tones.
Doors Take Up More Room Than People Realize
A standard swinging door needs floor clearance for its full swing radius, which in a small room can eat up usable floor space that a sliding or pocket door wouldn't require at all. If you're renovating and have any flexibility on door type, a pocket door or a sliding barn-style door frees up that swing radius for actual furniture or walking space — a small but genuinely meaningful change in a room where every square foot counts.
Small-space design rewards genuine intentionality more than any other category of interior design. Every single choice matters a little more when there's less room to absorb a mistake, which is exactly why these tricks work — they're not shortcuts, they're just what careful, deliberate design looks like when the stakes of getting it wrong are a bit higher.
Start with one or two of these tricks rather than trying to overhaul everything at once, and pay attention to which changes actually make the room feel different to you personally. Small-space design is genuinely more art than formula, and your own eye, once you start paying attention, becomes the best guide for what to try next.