
How to Plan a Kitchen Renovation That Doesn't Blow Your Budget by Month Two
The planning steps that keep a kitchen remodel from becoming the renovation horror story you tell for years.

What's inside 10 sections
Quick answer: Set your real budget with a 15-20% contingency built in before you fall in love with anything, decide early whether you're keeping your existing layout or moving plumbing and electrical, get multiple contractor quotes, and lock in your cabinet and appliance selections before demo starts — not during it.
I get genuinely excited about a good kitchen renovation, but the ones that go sideways almost always have the same root cause: decisions that should have happened before demo got made during it, under pressure, with the budget already stretched. Here's how to actually plan this so the excitement doesn't turn into a stress spiral by week three.
Set the Real Budget First, With a Cushion Built In

Before you look at a single tile sample or cabinet finish, set your actual budget number, and then add 15-20% on top as a contingency — this isn't optional padding, it's a realistic acknowledgment that opening up an older kitchen's walls or plumbing tends to reveal at least one surprise nobody could have seen coming during planning. Skip this step and the first surprise becomes a genuine crisis instead of an annoying but manageable line item. If that side of it applies to you, winterizing your home before the first freeze covers it in more detail.
Decide on Your Layout Before Anything Else
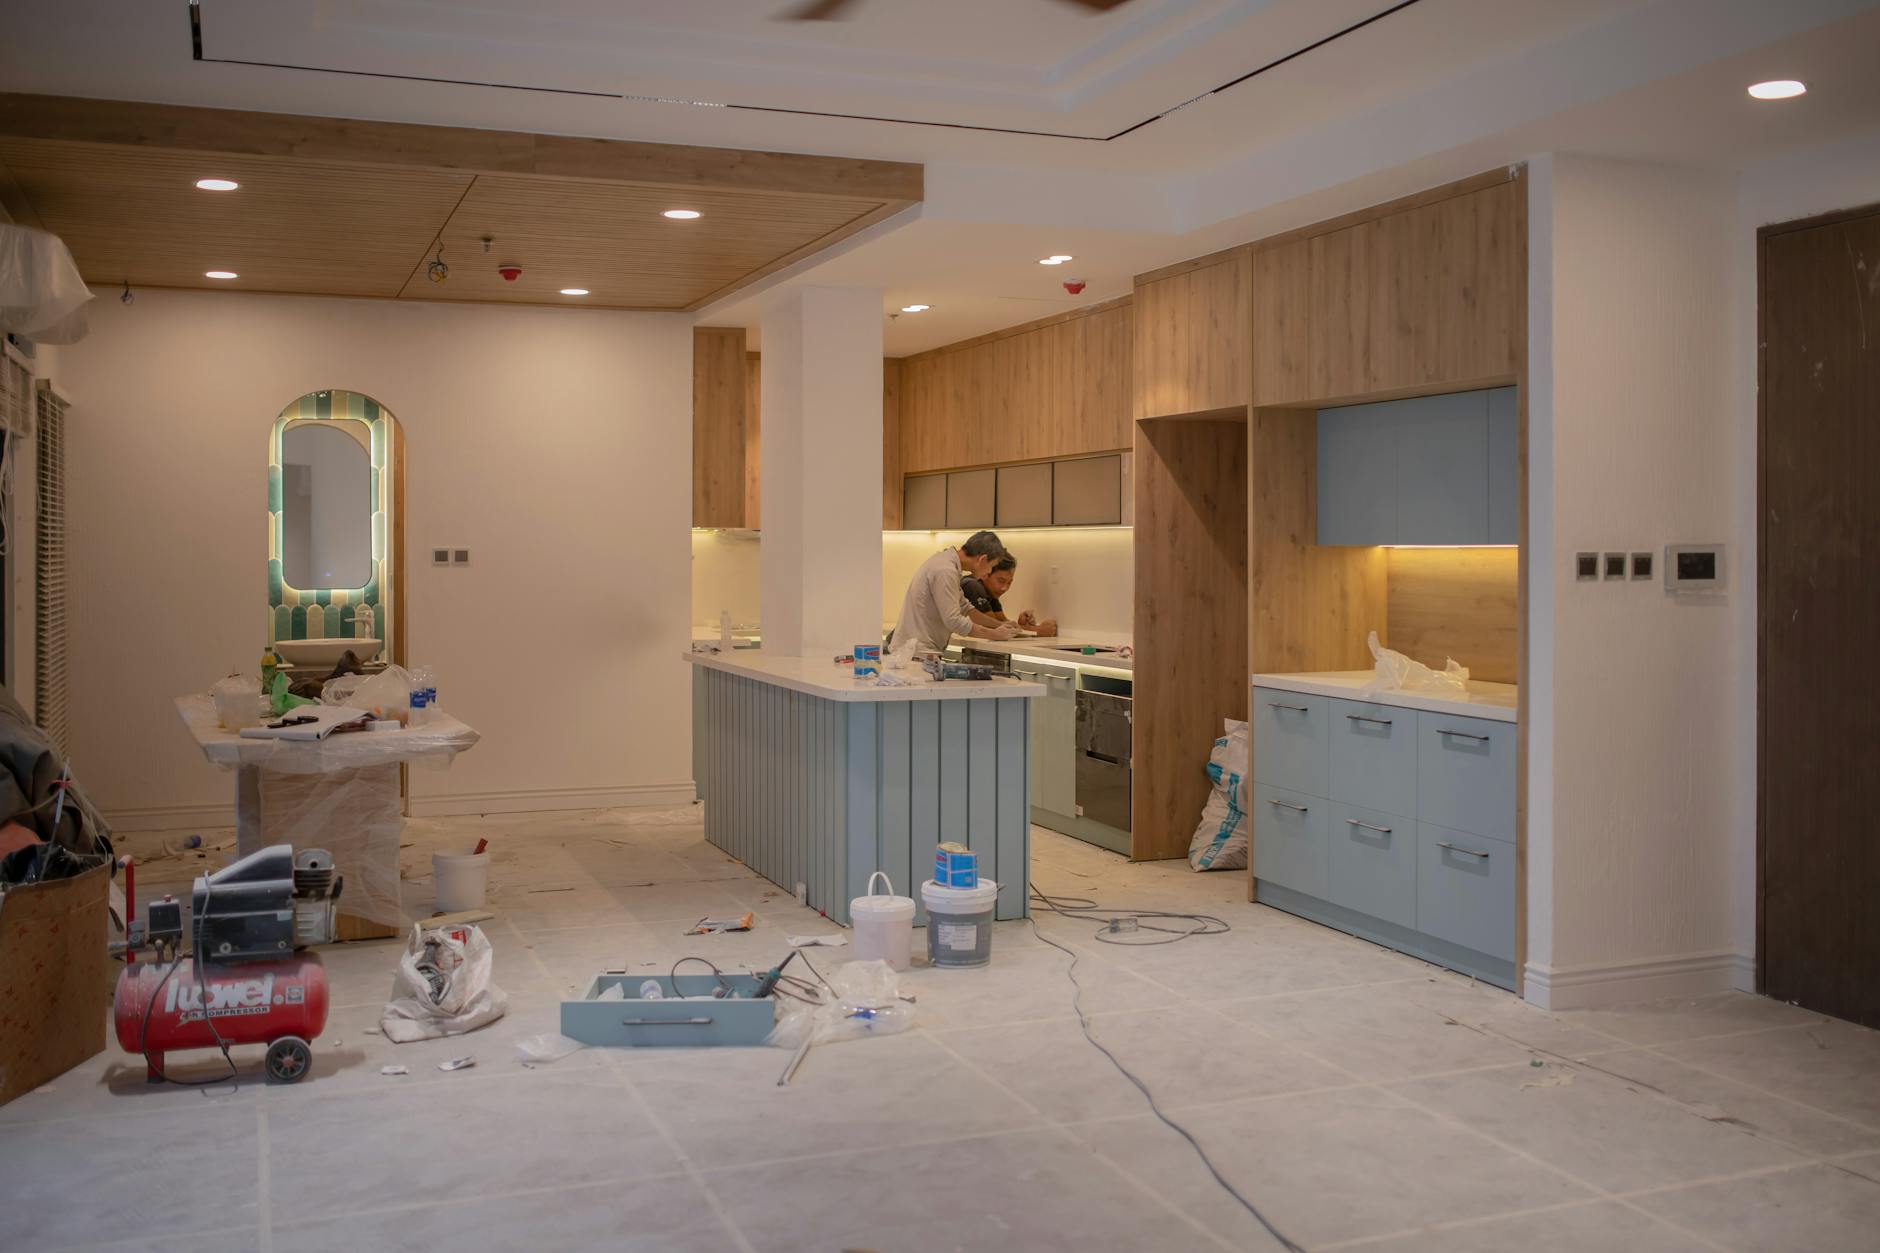
The single biggest cost lever in a kitchen renovation is whether you're keeping your existing plumbing and electrical locations or moving them. Relocating a sink or a major appliance means new plumbing runs, possibly new venting, and often more electrical work than people expect — this can add thousands to a project that would otherwise be a straightforward cosmetic refresh. If your current layout basically works, even if it's not your dream configuration, staying close to it is where the real savings live. See NAHB's renovation cost trends for the source data behind this.
Cabinetry Drives the Whole Budget — Decide Early

Cabinets typically account for 30-40% of a full kitchen renovation budget, which makes this decision the one that ripples through everything else. Stock cabinets are the most budget-friendly and have gotten genuinely good-looking in recent years. Semi-custom gives you more size and finish flexibility at a real cost increase. Full custom is beautiful but comes with both a premium price and longer lead times that can stretch your whole timeline. The current figures are maintained by the Census Bureau's construction statistics, worth bookmarking if you want to check for updates.
| Cabinet Type | Relative Cost | Best For |
|---|---|---|
| Stock | $ | Standard layouts, faster timeline, tighter budget |
| Semi-custom | $$ | Some size/finish flexibility without full custom cost |
| Full custom | $$$ | Unusual layouts, specific finish requirements |
Finalize Selections Before Demo, Not During It

One of the most common budget-busters is a homeowner still deciding on a backsplash tile or a faucet finish after the kitchen's already torn apart, which puts pressure to decide quickly and often more expensively than if the choice had been made calmly weeks earlier with time to compare options. Have your cabinets, countertop material, appliances, and major finishes selected and ordered — accounting for lead times — before the first wall comes down.
Appliance lead times specifically have been unpredictable in recent years for certain models. Confirm actual availability and delivery windows before finalizing your renovation timeline around a specific appliance you haven't confirmed is actually in stock or on a reasonable production schedule.
Plan for the Kitchen-Free Stretch
A full renovation typically runs 6-12 weeks, and you'll be without a functional kitchen for a meaningful chunk of that. Set up a temporary cooking station elsewhere in the house — even a folding table with a microwave, toaster oven, and electric kettle makes a real difference to daily sanity during a project this disruptive. Plan this logistics piece with the same seriousness as the design choices; it's the part that actually determines how bearable the process feels day to day.
Sequencing the Work to Avoid Costly Delays
A well-sequenced renovation avoids the frustrating and expensive scenario where one trade shows up before another has finished, or materials arrive before the space is ready for them. Plumbing and electrical rough-in typically happens before drywall closes the walls back up, cabinets get installed before countertop templating, and countertops get installed before the backsplash goes up. Talk through this sequence explicitly with your contractor before demo starts, and ask specifically what could push the timeline — a common one being custom cabinetry delivery delays holding up everything scheduled after it. We go deeper on quartz vs. granite countertops in a separate guide, worth a look if it's relevant here.
Permits Aren't Optional, Even for a "Simple" Kitchen Job
Any renovation involving plumbing relocation, electrical work beyond a simple swap, or structural changes typically requires a permit, and skipping this step to save time or money creates real risk — unpermitted work can complicate a future home sale and, in some cases, create actual safety issues that a permit's required inspections are specifically designed to catch. A reputable contractor will handle the permit process as a standard part of the job; be wary of one who suggests skipping it to move faster.
Living Through It: What Actually Helps
Beyond the temporary cooking setup, plan for the dust and disruption spreading further than just the kitchen itself — cover or relocate anything sensitive in adjacent rooms, and set expectations with everyone in the household about the noise and mess lasting for the full project duration, not just a day or two. Renovations that go well aren't the ones with zero disruption; they're the ones where everyone went in with realistic expectations about what the disruption would actually look like.
Choosing a Layout That Serves How You Actually Cook
Beyond the budget mechanics, think honestly about how you actually cook and move through a kitchen before locking in a layout, rather than defaulting to whatever's trendy in the renovation photos you've been saving. A household that cooks elaborate meals with multiple people in the kitchen at once needs a genuinely different work-triangle and counter-space setup than a household that mostly reheats and assembles simple meals solo. The most beautiful kitchen layout in the world is a disappointment if it doesn't actually match your real cooking habits. It's a related question to small-space design tricks that actually work, which digs into that side specifically.
Lighting Deserves Real Planning, Not an Afterthought
A kitchen renovation is the ideal time to plan layered lighting properly — task lighting over counters and the sink, ambient lighting for the overall room, and accent lighting if you have open shelving or a feature you want to highlight. Under-cabinet lighting specifically is one of the more impactful and relatively affordable additions during a renovation that's already opening up the space, and it's meaningfully harder and more expensive to retrofit well after the cabinets are already installed and finished.
Take the planning phase as seriously as the execution phase. A kitchen renovation you've thought through carefully before demo day, rather than one where key decisions get made under pressure mid-project, is the one that actually ends up looking and functioning the way you originally pictured it.
The kitchens I've seen homeowners stay genuinely happy with years later are almost never the ones with the biggest budget — they're the ones where every decision, big and small, actually got made deliberately instead of rushed.